
Designing with Glulam
Glulam offers a structural solution that combines strength, versatility, and a natural material quality, enabling structure to play a visible role in both the architectural language of a project and its environmental performance. It supports a wide range of architectural approaches, from simple, efficient forms to more expressive and innovative designs.

What Glulam Allows
Glulam allows structure and material to work together as part of a unified architectural approach, rather than as separate elements.
It provides the flexibility to resolve structural requirements while maintaining clarity of form and material expression. This can support both restrained and more ambitious design outcomes, depending on the intent of the project.
In practical terms, it lends itself to:
Long, open spans with reduced reliance on intermediate supports
Exposed structural elements that contribute directly to the finished space
Curved or shaped forms where geometry is integral to the design
Clean, consistent sections with predictable performance
Glulam can be used as a primary structural material or as part of a hybrid approach alongside steel or concrete.
Projects in Practice:
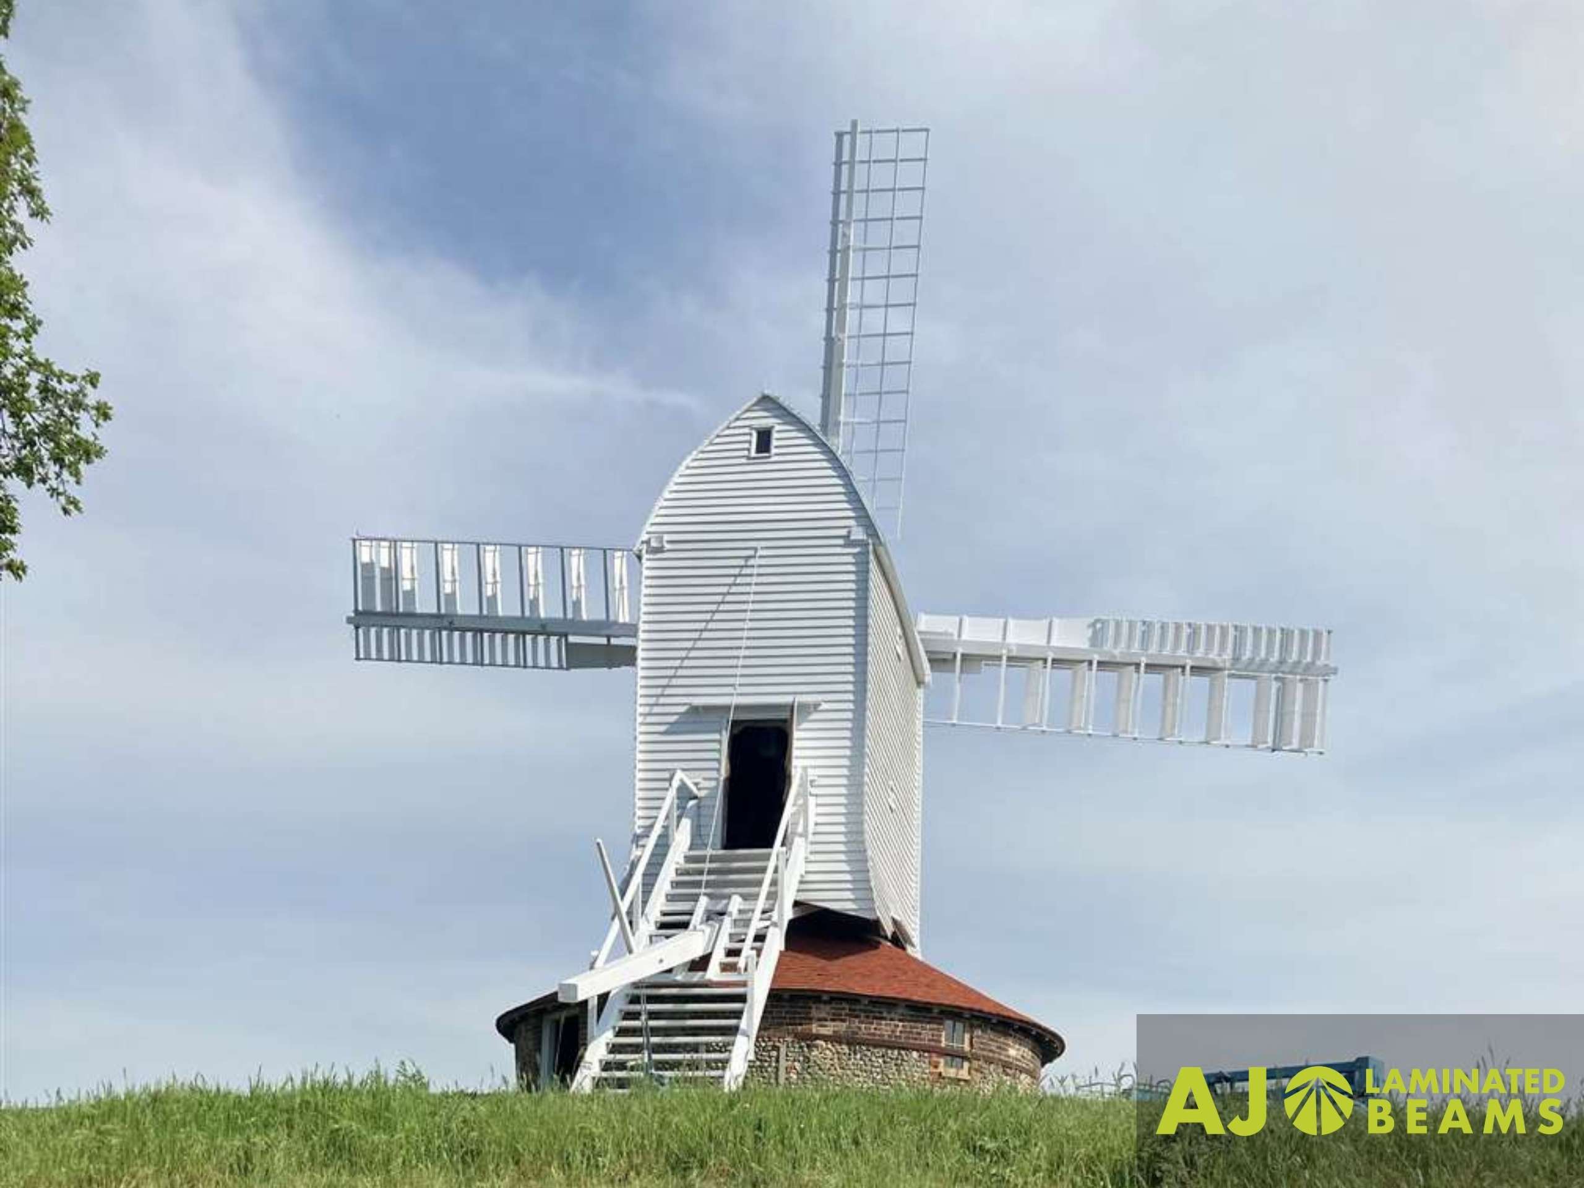
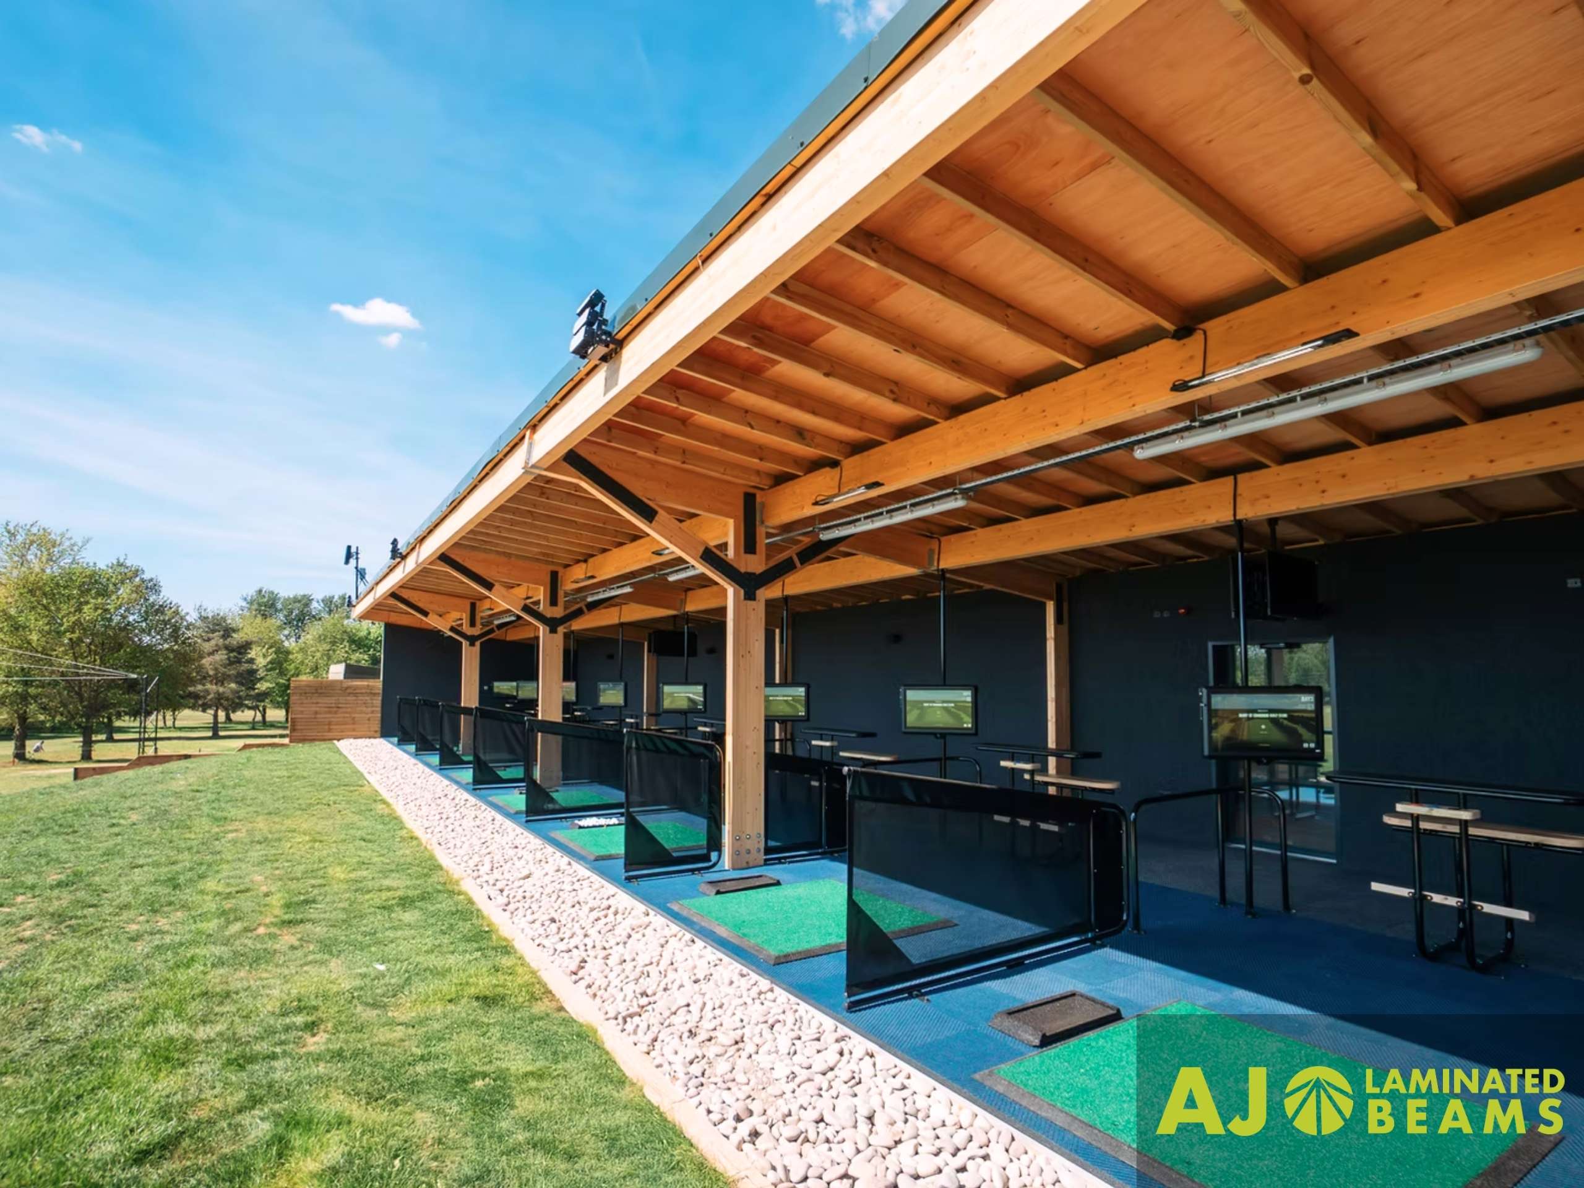
What Glulam Can Achieve:
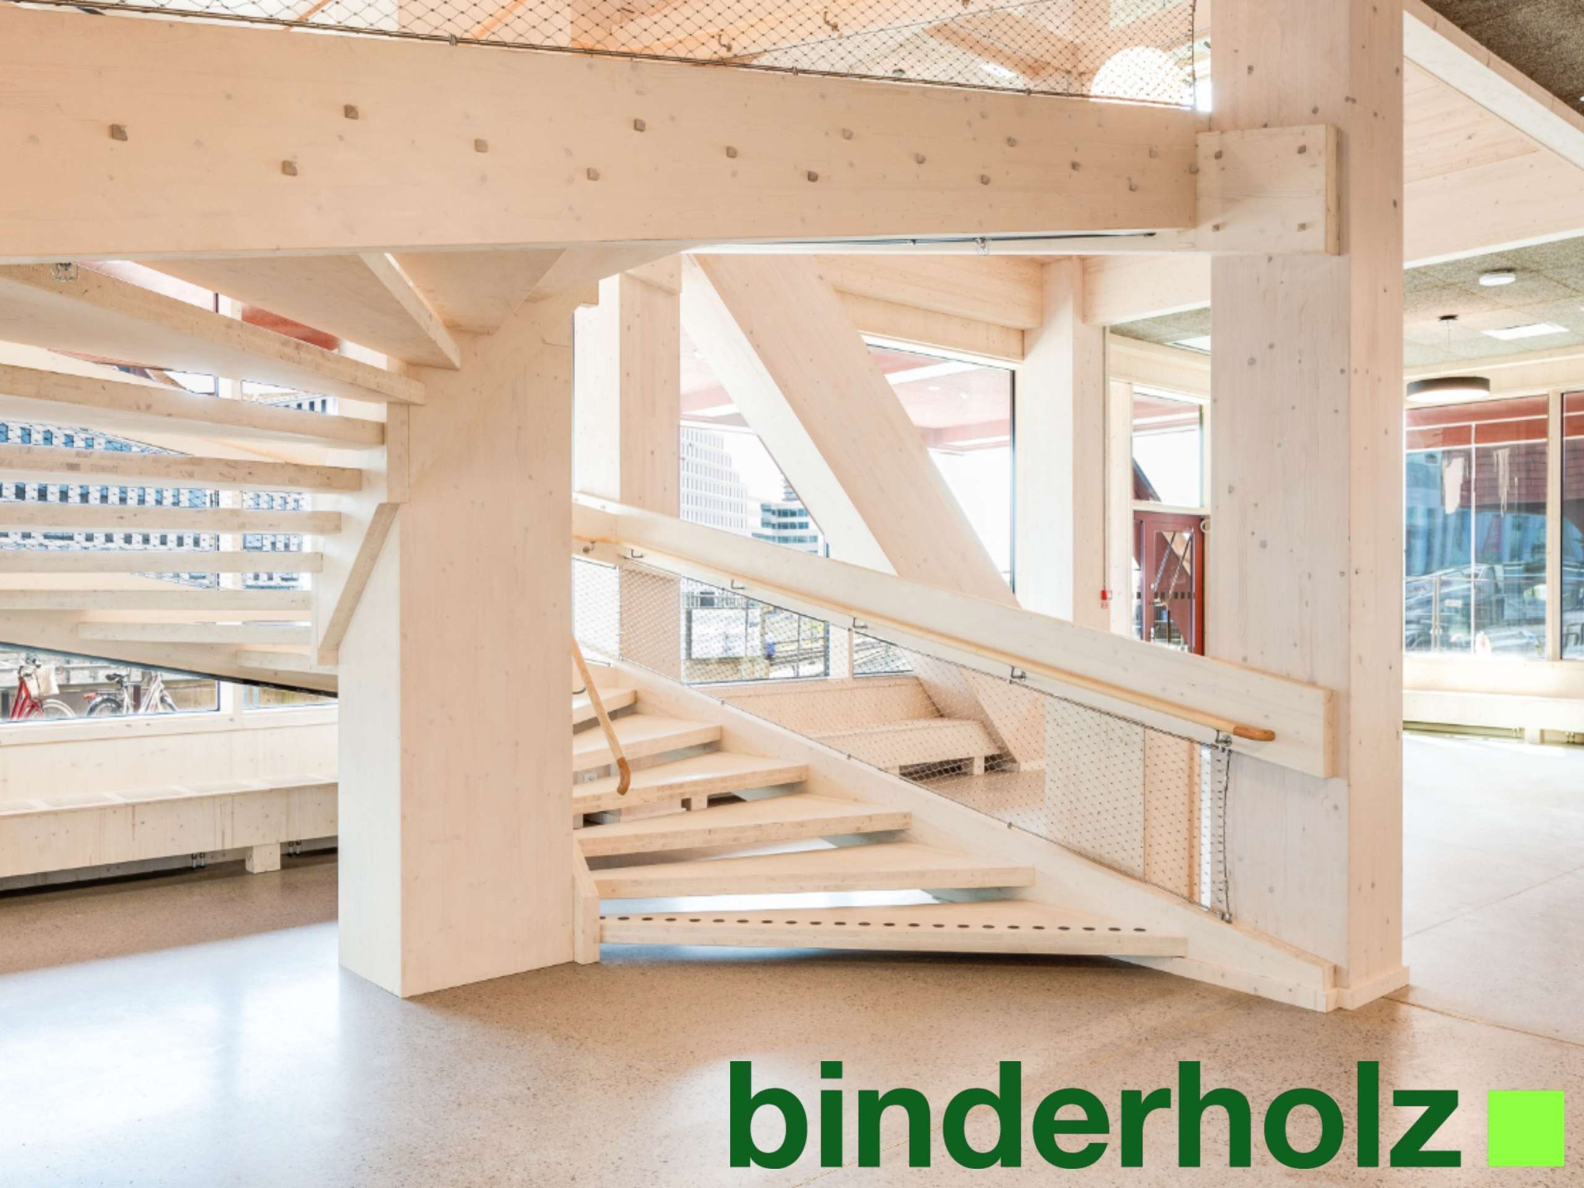
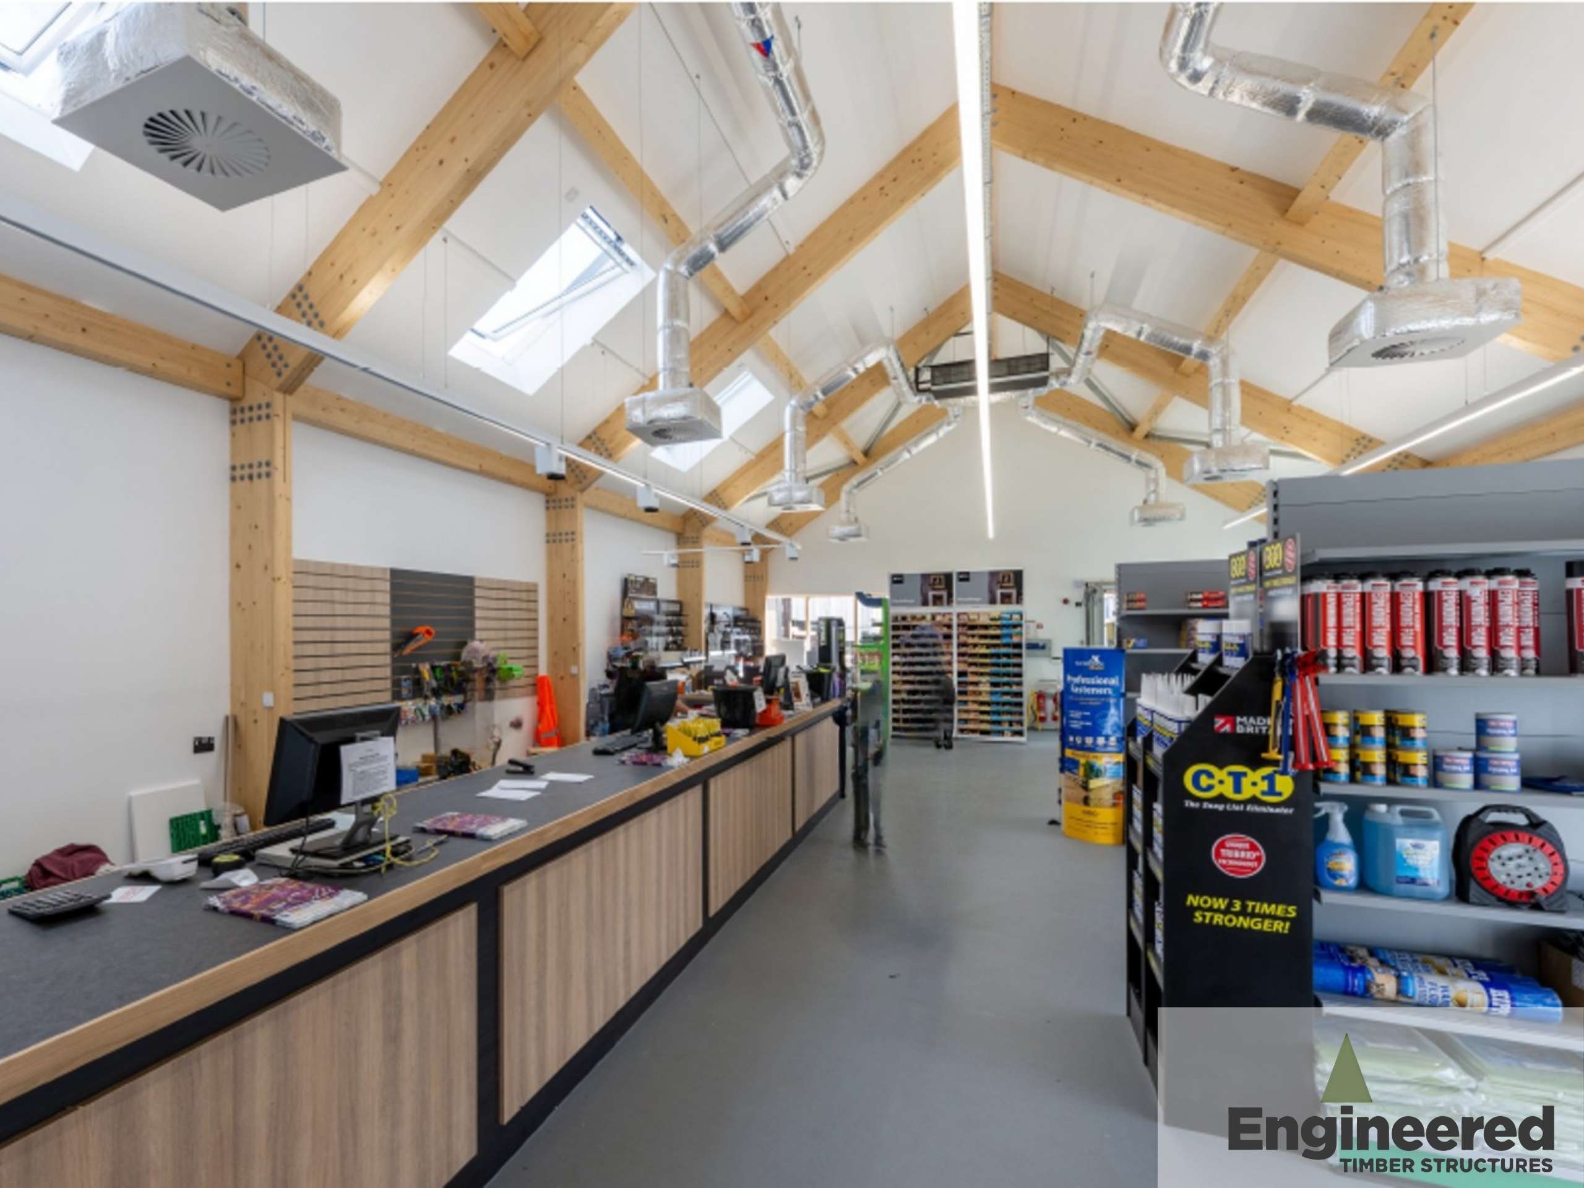
Material and Environmental Considerations
Material choice is increasingly central to the environmental performance of a building. Glulam is widely used within low-carbon construction strategies due to its inherent characteristics.
These include:
A renewable raw material with responsible sourcing options
Lower embodied carbon compared to many traditional structural materials
Carbon storage within the timber itself
Compatibility with broader sustainability strategies and hybrid systems
Glulam allows environmental considerations to be addressed without compromising structural performance or architectural intent.
Glulam has consistent, predictable properties and is manufactured to defined standards. Its behaviour, tolerances, and limitations are well understood within the context of structural design.
A Material With Defined Characteristics
For design teams, this allows glulam to be considered with a clear understanding of:
Typical spans and section depths
Visual and structural behaviour when exposed
Manufacturing constraints and tolerances
Integration with connection details and other materials
Our focus is on ensuring these characteristics are clearly understood before detailed design begins.
Our Role in the Design Process
AJ Laminated Beams supplies and processes glulam beams to architect and engineer-approved specifications. We do not provide architectural design, structural engineering, or design development.
Our role is to support the design process by providing:
- Clear information on available sections, grades, and applications
- Practical guidance from a supply and manufacturing perspective
- Realistic insight into availability and lead times
- Accurate machining and reliable delivery to specification
All design, coordination, and technical resolution remain the responsibility of the appointed design team.
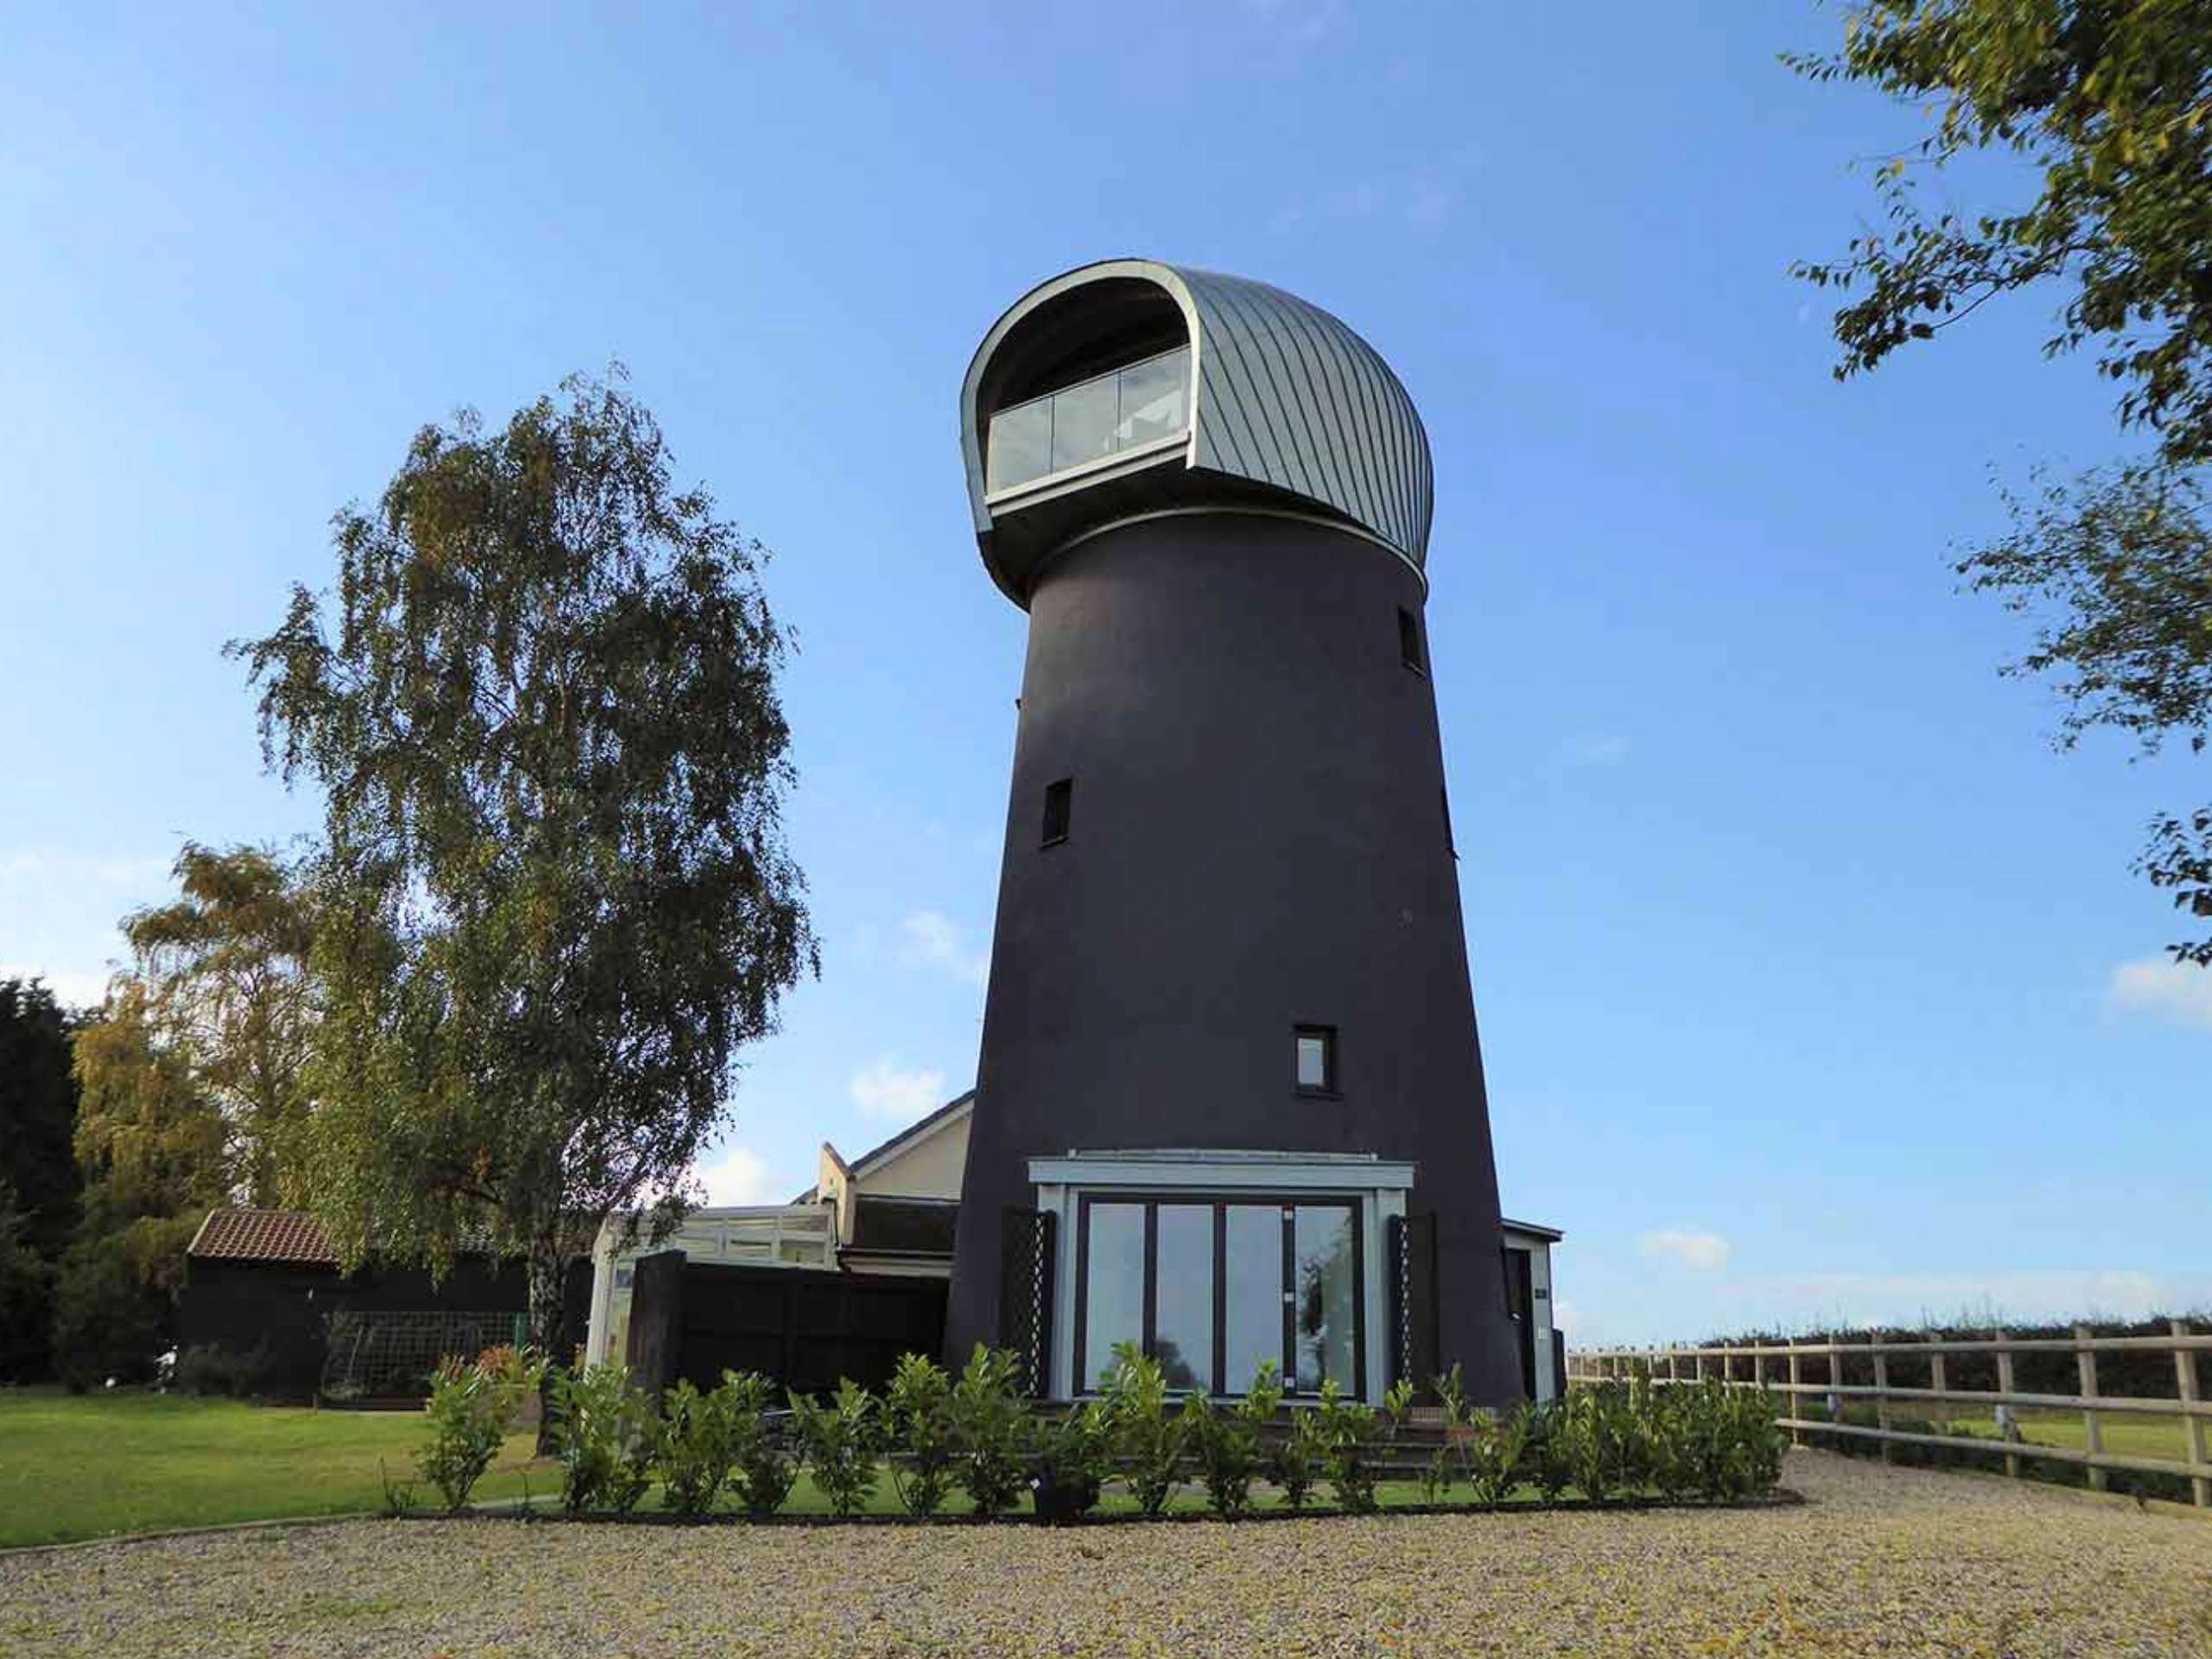
Supporting Better Outcomes
Clear understanding leads to better outcomes. By making information accessible and practical, we aim to reduce uncertainty and support the effective use of glulam within modern construction.
If you are exploring timber within a project and would like to understand what is practical from a supply perspective, you’re welcome to get in touch.
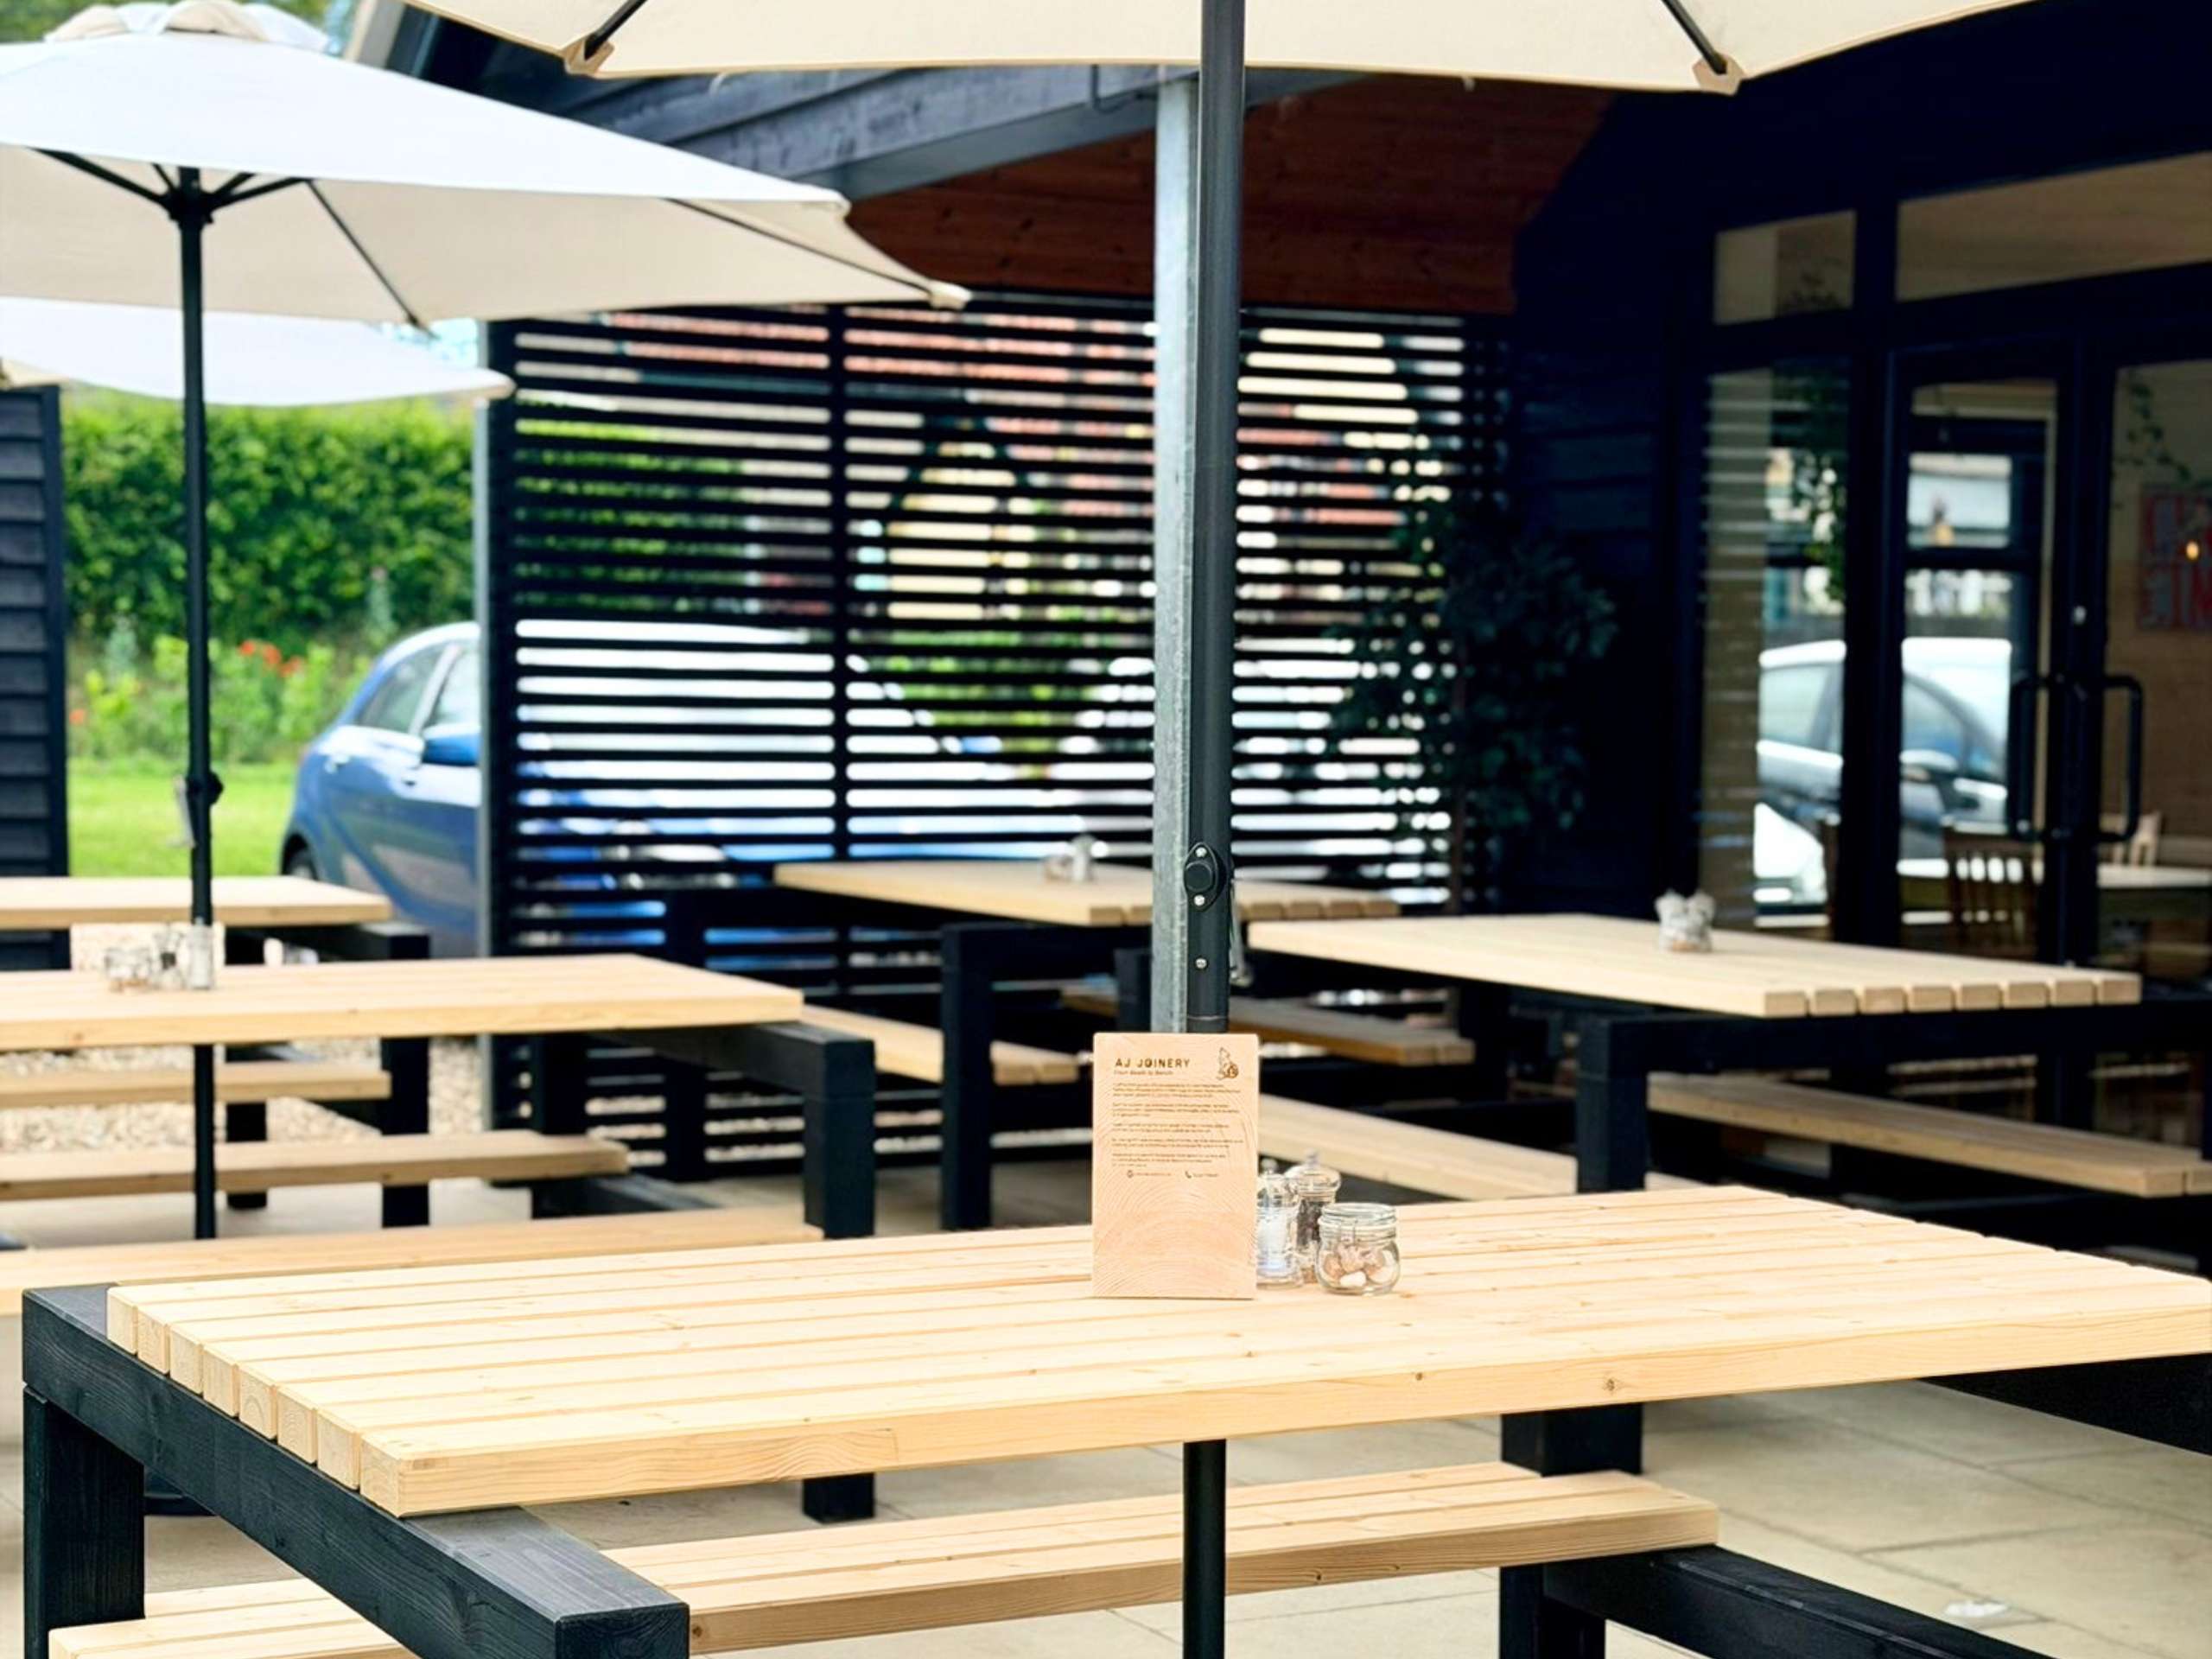
Beyond The Beam
We are continually developing new ideas and concepts to make better use of the glulam offcuts created through our beam processing operation repurposing them into something practical, novel or decorative.
Our outdoor benches are one example. Designed and made by our sister company, AJ Joinery, they are available as four, six or eight-seater versions. They can be supplied with a protective finish or left unfinished, allowing customers to add their own colours and creativity to make each one unique.